



















Address
4475 Keavy Road, London, KY
Price
$ 249,900
Property Attributes
- MLS#26025543
- TypeSingle Family
- Listing Status Active
- CountyLaurel
- CityLondon
- Area044 - Laurel County
- NeighborhoodRural
- Zip40744
- StyleRanch
- Year Built2026
- Price$ 249,900
- Bedrooms3
- Full Bathrooms2
- Half Bathrooms0
- Sqr Footage1381
- Lot Size0.68 Acres
Data Source:
ImagineMLS
Property Description
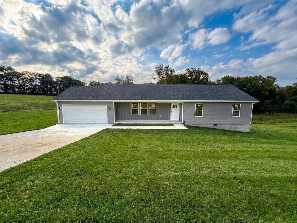
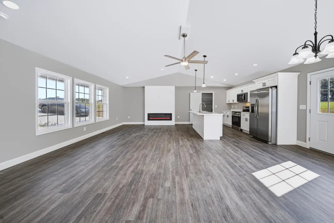
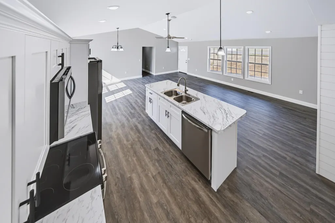
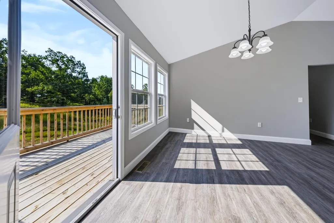
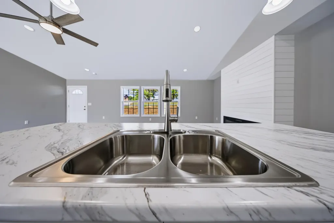
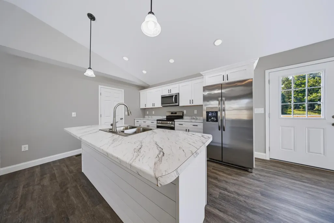
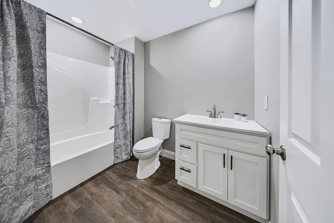
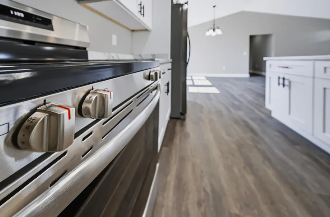
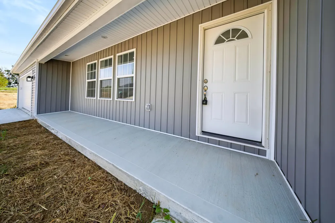
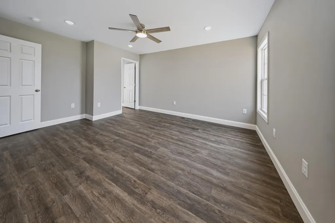
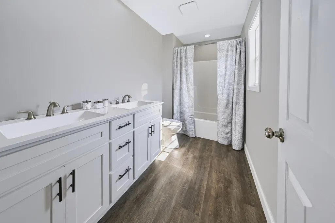
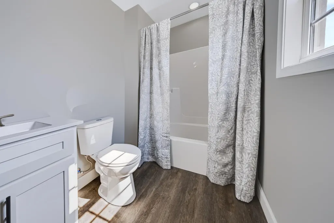
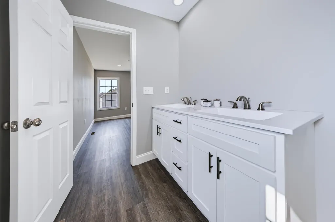
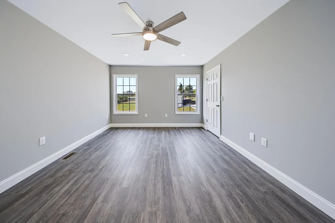
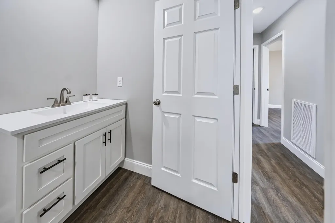
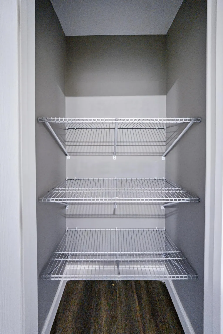
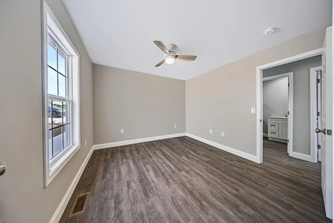
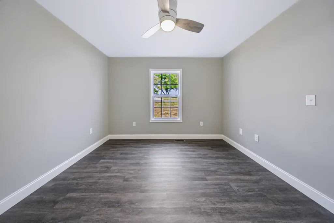
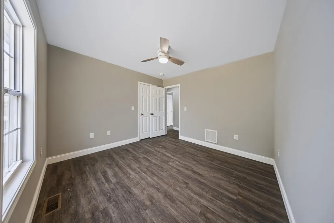
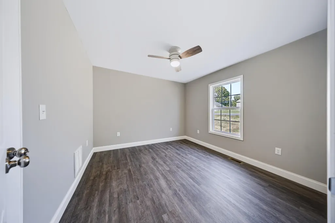
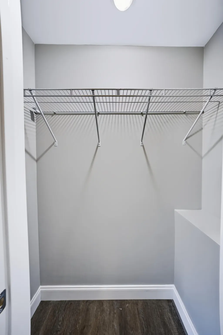
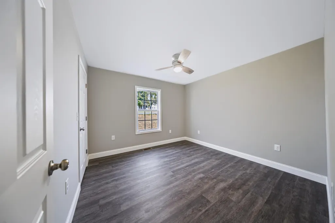
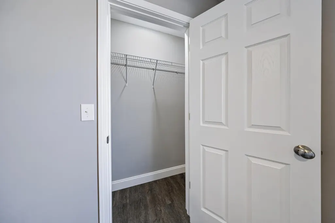
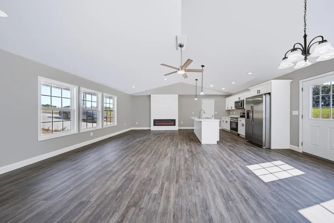
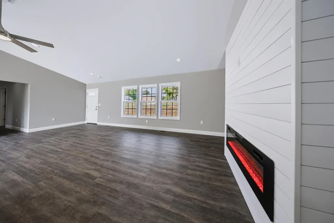
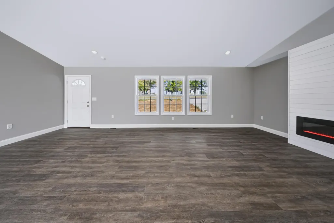
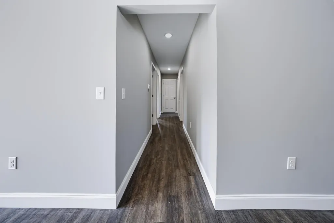
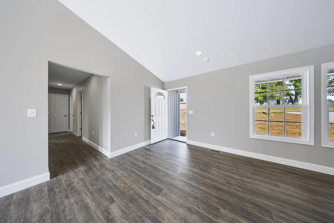
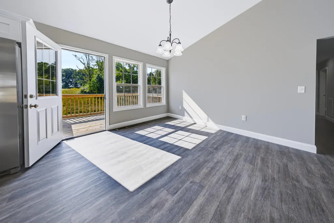
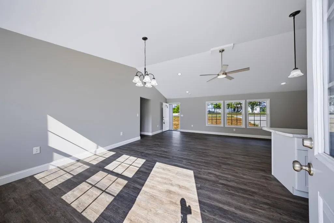
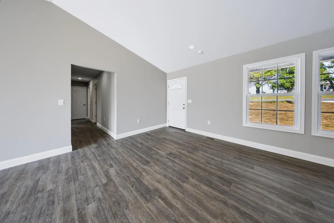
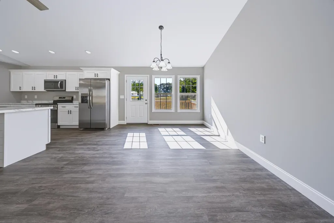
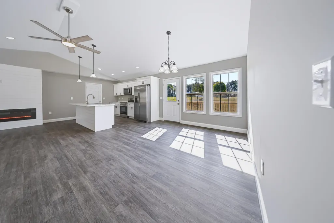
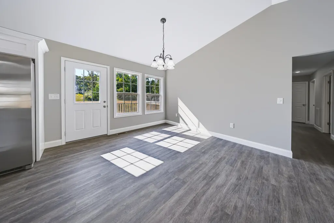
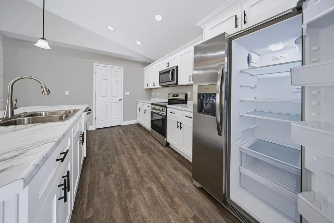
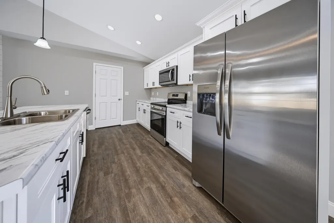
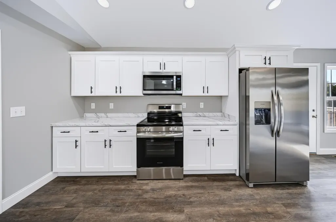
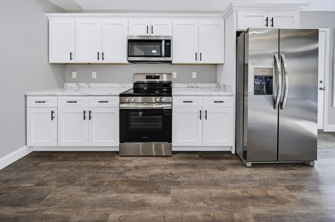
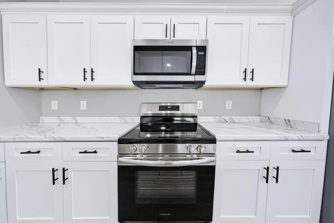
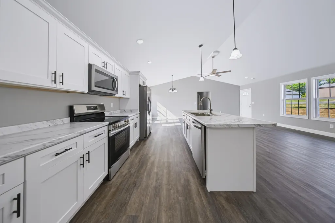
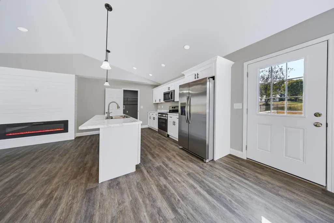
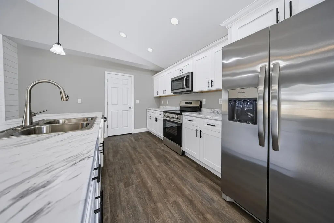
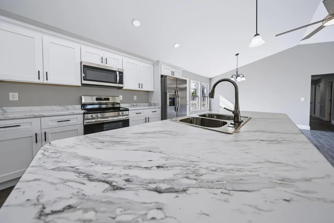
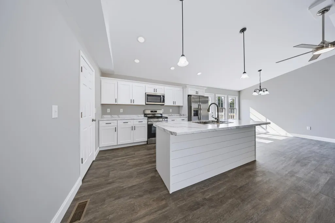
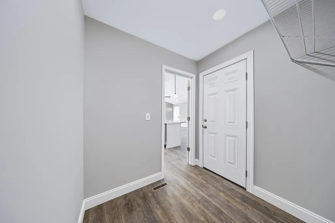
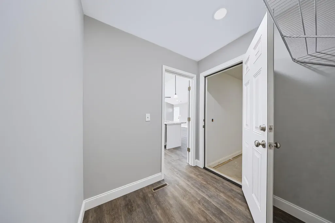
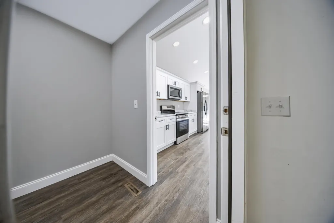
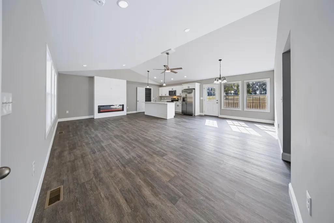
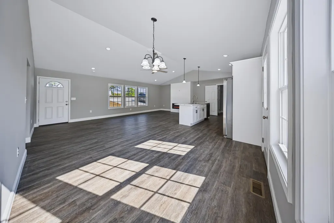
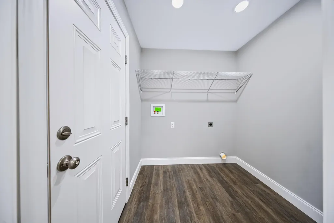
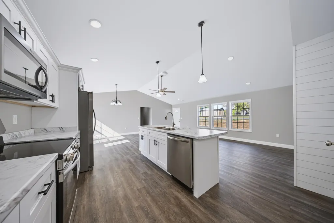
Dinner is coming together in the kitchen, someone pulls up a stool at the island, and the conversation continues across the living room. That's the kind of everyday connection the open floor plan at 4475 Keavy Road makes possible. Set on 0.68 acre in London, KY, this new construction ranch offers 1,381 square feet, three bedrooms, two full bathrooms, and an attached two-car garage, with all the living space on one level. The wide front lawn gives the home a sense of breathing room before you even reach the covered porch. Inside, daylight comes through the large windows and across the wood-look luxury vinyl flooring. The vaulted ceiling opens up the main living area, while an electric fireplace framed by a white, horizontally paneled accent wall gives you a natural place to arrange the sofa and settle in for the evening. Neutral colors leave room for the pieces that make a house feel like yours: a favorite chair, photographs, or the dining table that has followed you from one home to the next. White Shaker-style cabinets, dark hardware, and stainless steel appliances give the kitchen a clean, simple look. The substantial island and breakfast bar put extra counter space where you'll use it, whether you're rolling out dough, unpacking groceries, or setting out food when friends stop by. Pendant lights over the island and recessed lighting throughout the main space carry the room from bright afternoons into quieter evenings. There's also a dedicated dining area within the open layout, so sitting down to a meal doesn't mean leaving the rest of the room behind. The refrigerator, range, microwave, and dishwasher are included. All three bedrooms, both full bathrooms, and the laundry are on the main level. The primary bedroom has its own full bathroom, and walk-in closet storage helps keep everyday belongings organized. The other two bedrooms can accommodate the way you live, with space for guests, a home office, or bedrooms used every day. A separate utility room with washer and dryer hookups gives laundry its own place. The attached two-car garage and concrete driveway make the everyday trips easier, especially when you're coming home with groceries in the rain. Out front, the covered porch looks across the lawn. Out back, the 12-by-8-foot deck gives you a place to take a break, call a friend, or spend a little more of the evening outside. With 0.68 acre, there's room to put your own care into the yard, plant flowers you'll look forward to seeing each year, or start a garden. Built in 2026, the home includes a written builder's warranty and has no HOA. The Keavy Road location keeps London's everyday conveniences part of the picture, with connections to shopping and dining along KY-192 and I-75 at Exit 38. Groceries, restaurants, and services are along that route into town, and Saint Joseph Hospital is another local resource. When you have a free afternoon or a weekend to yourself, the surrounding area offers boating and fishing on Laurel River Lake, hiking in Daniel Boone National Forest, and trails, picnic areas, and recreation at Levi Jackson Wilderness Road Park. Offered at $249,900, this new construction home in Laurel County gives you space to gather, space to yourself, and a yard to make your own. Come walk through 4475 Keavy Road, spend a moment on the porch, and see where your everyday life could fit.
| Price History | |
|---|---|
| 9/21/2026 | Listed $249,900 |
General Features
| Sewer | Septic Tank |
|---|---|
| Heating | Electric,Forced Air,Heat Pump |
| Cooling | Electric,Heat Pump |
| Utilities | Cable Available,Electricity Connected,Phone Available,Water Connected |
| Possession | Close Of Escrow |
| Roof | Shingle |
| Appliances | Dishwasher,Microwave,Range,Refrigerator,Self Cleaning Oven |
| Development Status | Certificate of Occupancy Issued |
| Garage Spaces | 2 |
| Patio/Porch Features | Deck,Porch,Front Porch |
| Architectural Style | Ranch |
| Construction Materials | Vinyl Siding |
| Year Built | 2026 |
| Levels | One |
| Property Subtype | Single Family Residence |
| Parcel Number | 0922000004.02 |
| County | Laurel |
| New Construction | true |
| Property Type | Residential |
| HOA | false |
| Attached Garage | false |
| Subdivision Name | Rural |
| Garage Y/N | true |
| Total Rooms | 9 |
| Full Baths | 2 |
| Status | Active |
| Directions | Coming off Exit 38 from I75 you will Head west on KY-192 W - 0.2 mi then Turn right onto Old Whitley Rd going 1.2 mi taking the first exit on the round about Turning right toward KY-363/Keavy Rd. Cont |
| High School | South Laurel |
| City | London |
| High School District | Laurel County - 44 |
| MLS Area | 044 - Laurel County |
| Lot Size Units | Acres |
| Lot Size Square Feet | 29620.8 |
| Carport Y/N | false |
| Elementary School | Wyan-Pine Grove |
| Land Lease Y/N | No |
| Home Warranty Y/N | No |
| Middle/Junior High School | South Laurel |
| Property Condition | New Construction |
| MLS Area Minor | 044 - Laurel County |
| Lease Considered Y/N | No |
| Rent Control Y/N | No |
| Structure Type | House |
| Standard Status | Active |
| MobileHomeRemainsYN | No |
| Senior Community | None |
| Sewer_co_Septic_sp_Tank | true |
| Utilities_co_Cable_sp_Available | true |
Interior Features
| Interior Amenities | Breakfast Bar,Ceiling Fan(s),Primary Downstairs,Walk-In Closet(s) |
|---|---|
| Basement | Crawl Space |
| Total Fireplaces | 1 |
| Fireplace Features | Electric,Living Room |
| Basement (Y/N) | No |
| Air Conditioning Y/N | true |
| Heating Y/N | true |
| Window Features | Insulated Windows |
| Fireplace Y/N | true |
| Above Grade Finished Area | 1381 |
| Laundry Features | Electric Dryer Hookup,Main Level,Washer Hookup |
| Total Bedrooms | 3 |
| LivingAreaSource | Listing Agent Measured |
| Total Baths | 2 |
| Heating-Heat Pump | true |
| Heating-Forced Air | true |
Exterior Features
| Fencing | None |
|---|---|
| Parking Features | Attached Garage,Driveway,Garage Faces Front |
| Water Source | Public |
| Lot Size Area | 0.68 |
| Foundation Details | Block |
| Building Area Total | 1381 |
| Lot Size Acres | 0.68 |
| Lot Size Source | Public Records |
| Waterfront Y/N | false |
| Crops Included Y/N | No |
| Horse Y/N | true |
| Irrigation Water Rights Y/N | No |
Amenities
- Foreclosure
- Views
- Short Sale
- New Construction
- Adult 55+
- Lease To Own
- No HOA Fees
- Furnished
- Primary On Main
- Air Conditioning
- Seller Finance
- Green
- Fixer Upper
- Horse
- Golf
- Fireplace
- Deck
- Garage
- Basement
- Pool
Property vs Single Family Average in 40744
Price
Year Built
In The Neighborhood
Just Listed
Hustonville
$ 230,000
232 Country Drive
Hustonville, KY 40437
- Type
- Single Family
- Size
- 1,232 SqFt
- Rooms
- 3 Beds + 2 Baths
Just Listed
Princeton
$ 275,000
201 Cantrell Drive
Princeton, KY 42445
- Type
- Single Family
- Size
- 2,100 SqFt
- Rooms
- 5 Beds + 2.5 Baths
Just Listed
Winchester
$ 675,000
1477 Sewell Shop Road
Winchester, KY 40391
- Type
- Single Family
- Size
- 2,659 SqFt
- Rooms
- 4 Beds + 3.5 Baths
Just Listed
Richmond
$ 275,000
126 Rosstown Road
Richmond, KY 40475
- Type
- Single Family
- Size
- 1,512 SqFt
- Rooms
- 3 Beds + 2 Baths
Just Listed
Lexington
$ 599,000
5300 Stewart Road
Lexington, KY 40516
- Type
- Single Family
- Size
- 1,927 SqFt
- Rooms
- 3 Beds + 2.5 Baths
Open House
London
$ 585,000
154 Flat Lick Road
London, KY 40744
- Type
- Single Family
- Size
- 4,104 SqFt
- Rooms
- 3 Beds + 2 Baths
Just Listed
Frankfort
$ 419,000
392 Dove Creek Road
Frankfort, KY 40601
- Type
- Single Family
- Size
- 1,945 SqFt
- Rooms
- 3 Beds + 2 Baths
Just Listed
Williamsburg
$ 399,500
102 N Maple Creek Sub Road
Williamsburg, KY 40769
- Type
- Single Family
- Size
- 2,028 SqFt
- Rooms
- 3 Beds + 2 Baths
Just Listed
Loyall
$ 225,000
189 Park Drive
Loyall, KY 40854
- Type
- Single Family
- Size
- 2,062 SqFt
- Rooms
- 4 Beds + 2.5 Baths
Just Listed
Berea
$ 425,000
408 Nandino Circle
Berea, KY 40403
- Type
- Single Family
- Size
- 2,510 SqFt
- Rooms
- 6 Beds + 4 Baths
Just Listed
Stanton
$ 399,000
499 River Rock Road
Stanton, KY 40380
- Type
- Single Family
- Size
- 850 SqFt
- Rooms
- 1 Beds + 1 Baths
Just Listed
Salt Lick
$ 159,000
72 Hardwood Hill
Salt Lick, KY 40371
- Type
- Single Family
- Size
- 719 SqFt
- Rooms
- 1 Beds + 1 Baths
Just Listed
Mt Sterling
$ 150,000
65 Long Lane
Mt Sterling, KY 40353
- Type
- Single Family
- Size
- 1,120 SqFt
- Rooms
- 3 Beds + 2 Baths
 Data last updated: September 21, 2026 3:20 AM UTC and updating occurs daily
 All information deemed reliable but not guaranteed. All properties are subject to prior sale, change or withdrawal. Neither listing broker(s) or information provider(s) shall be responsible for any typographical errors, misinformation, misprints and shall be held totally harmless. Listing(s) information is provided for consumers personal, non-commercial use and may not be used for any purpose other than to identify prospective properties consumers may be interested in purchasing. The data relating
